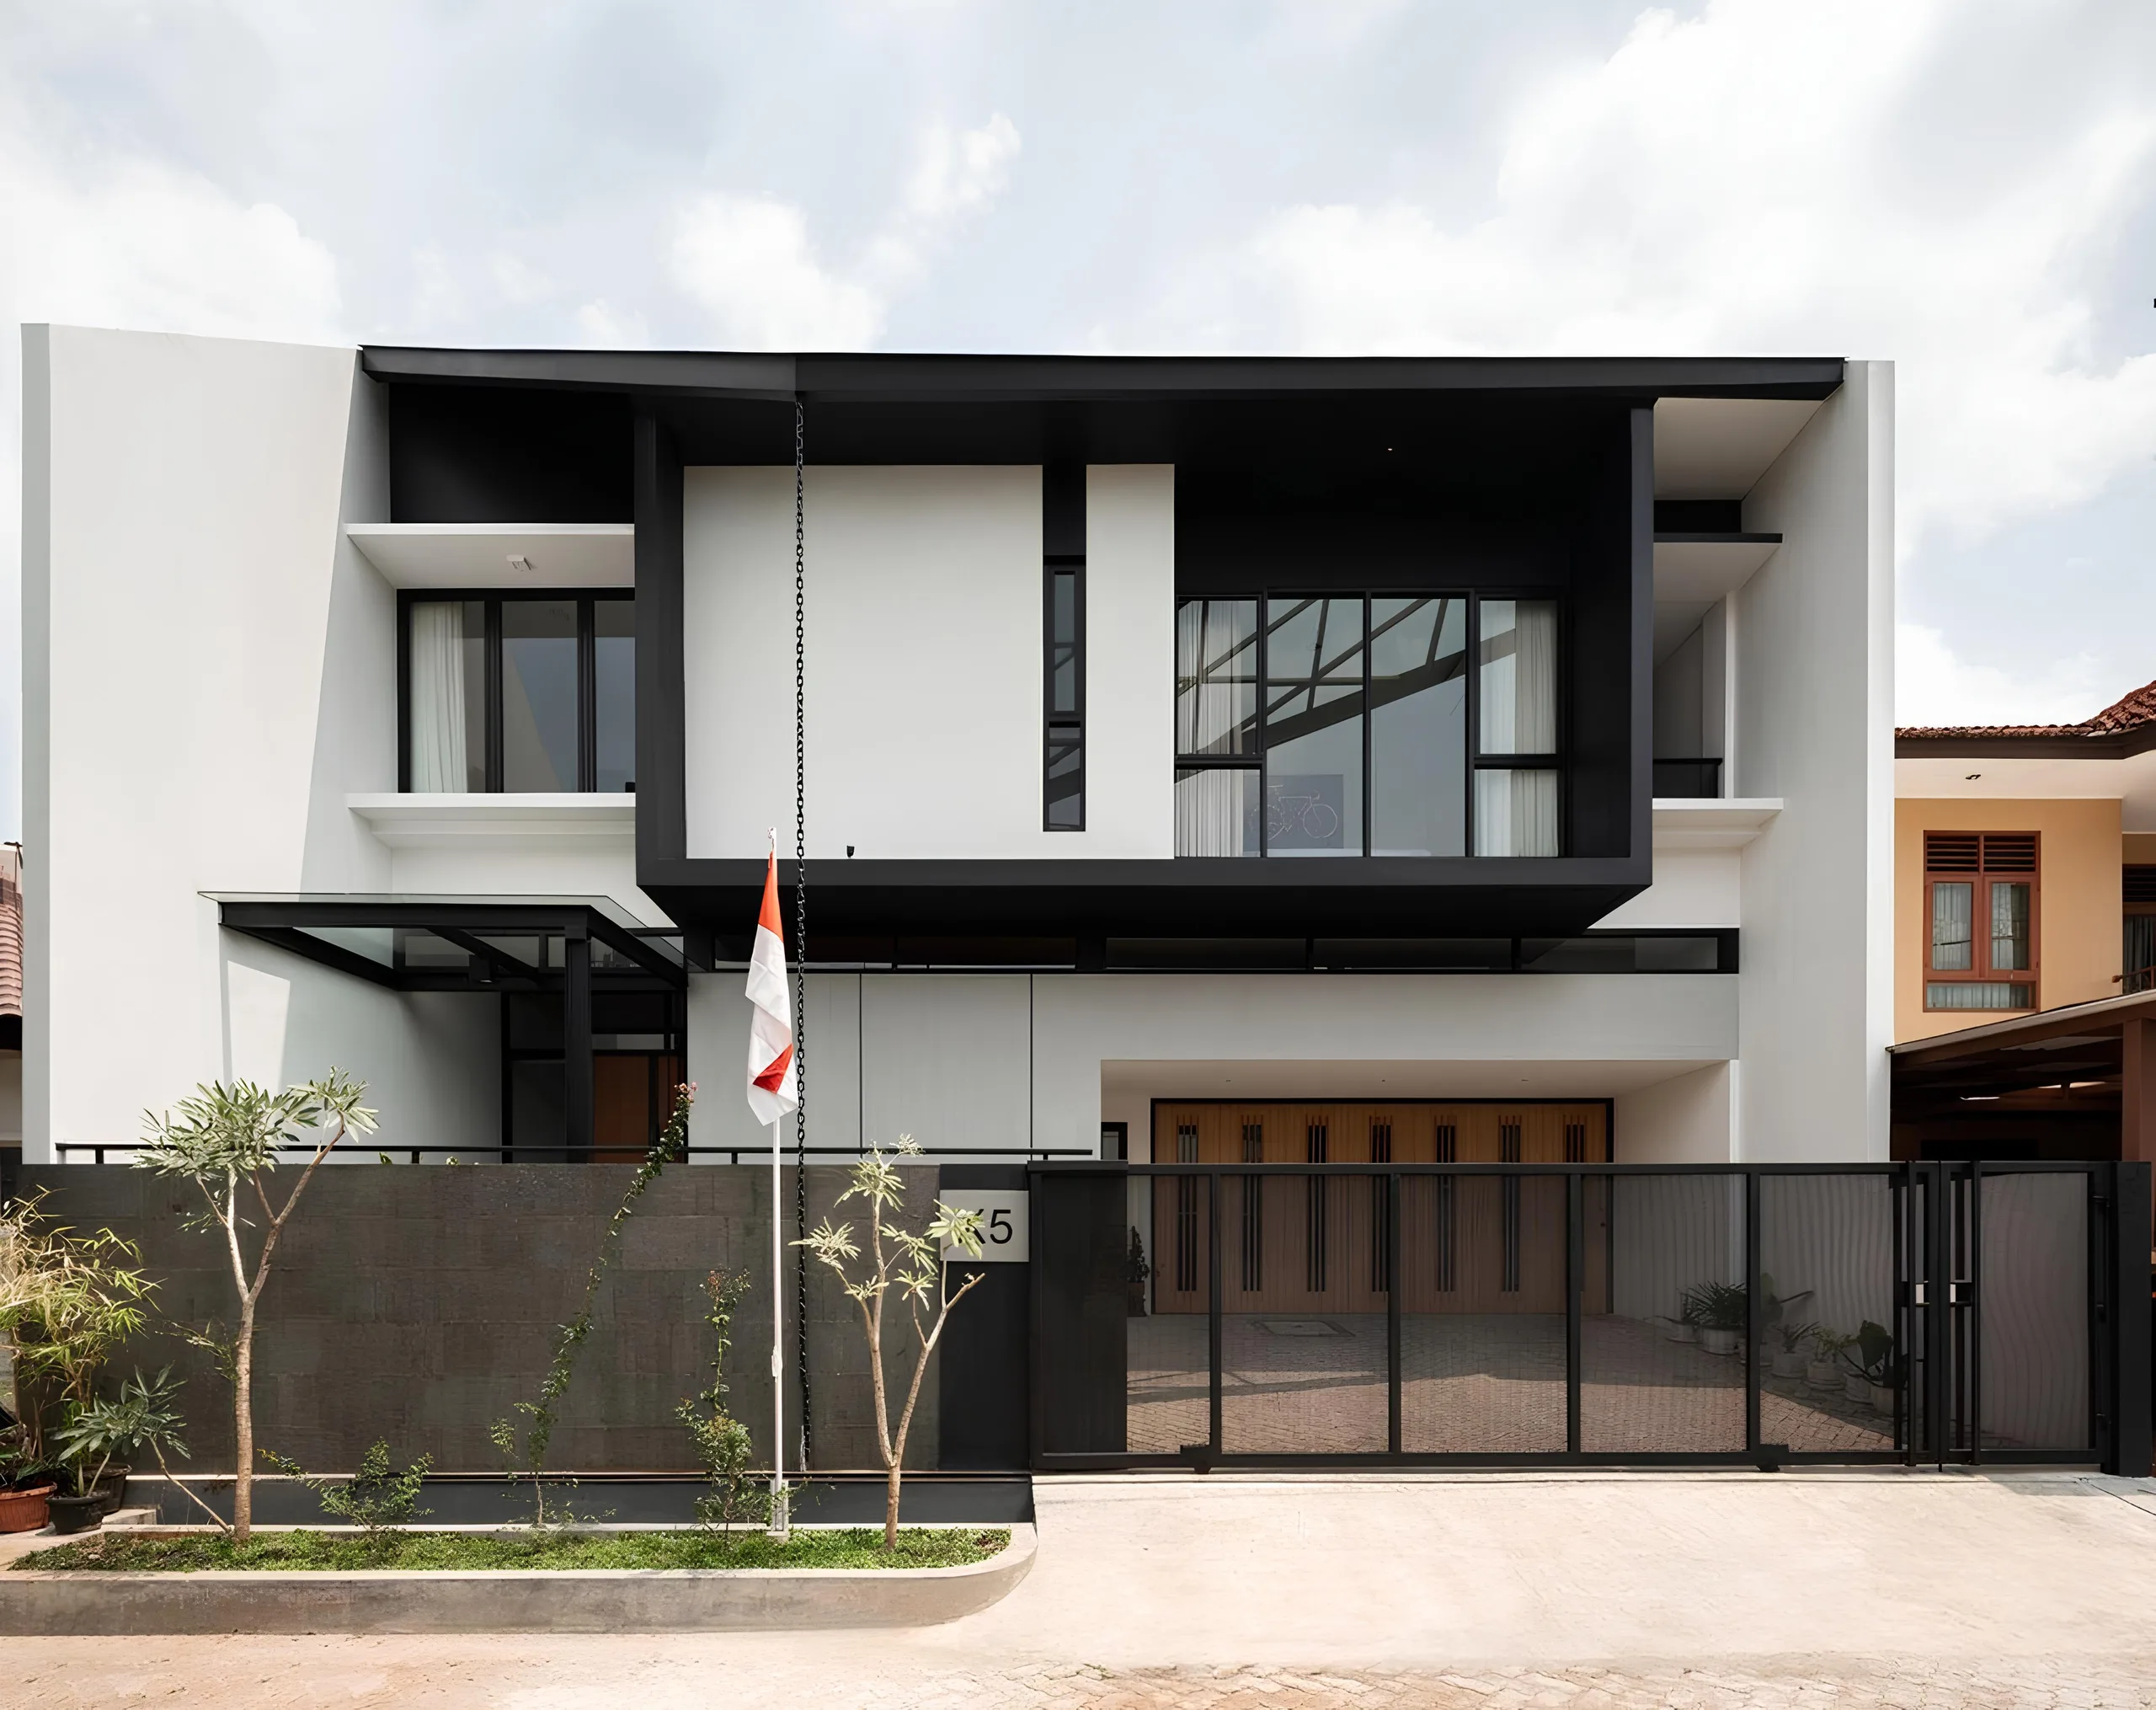
Private Residence — Bekasi, West Java
Nusantara House
- Client
- Private Client
- Location
- Bekasi, West Java
- Year
- 2025
- Site Area
- —
- Building Area
- —
- Category
- Private Residence
The Project
Story & Design
Nusantara House was shaped as a tropical home where shelter, light, and nature flow together. Layered roofs and generous eaves soften the sun and rain, while open spaces, transparent walls, and an internal garden invite greenery, natural light, and fresh air deep inside. Connected by a central void, the home feels cool, airy, and closely attuned to its surroundings.
Gallery